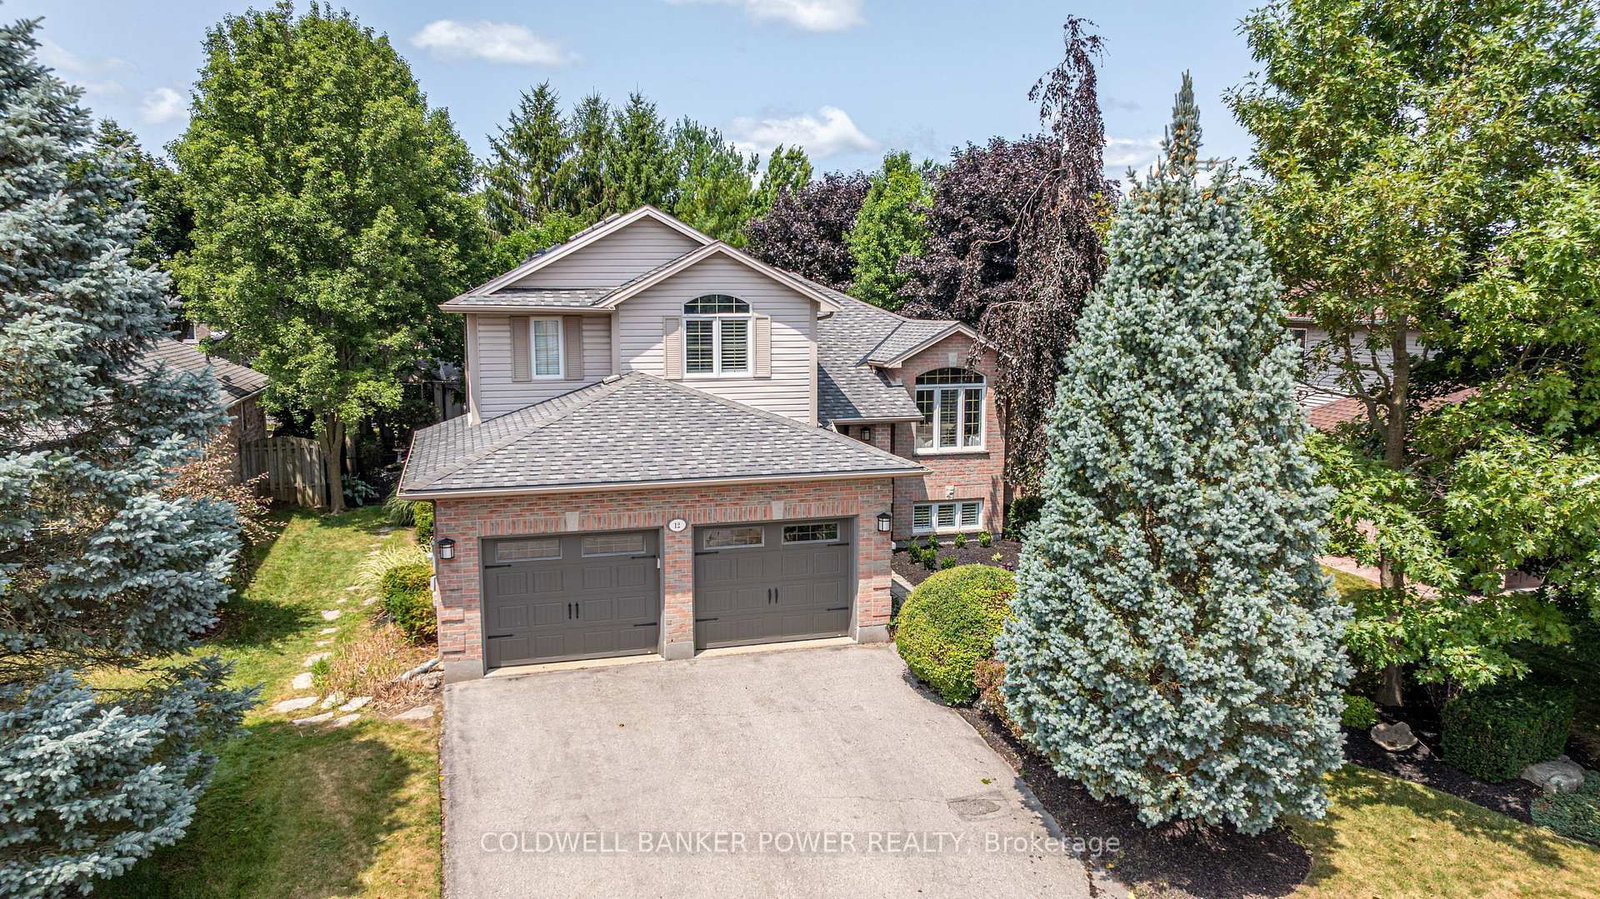
<-- style PDP --> 38 Leclaire Street, Hamilton - Detached for sale for $899,999
  • new
  • for sale

38 Leclaire Street

Hamilton, Ontario, L9C 5X3 - Fessenden

$899,999

  • Neighbourhood

    Fessenden

  • Major Intersection

    Mohawk Rd W / Magnolia Dr

  • Listed Since: 3 day(s)

  • Last update: today

Overview

  • Property Type

    Detached, Sidesplit

  • Bedrooms

    3

  • Bathrooms

    3

  • Basement

    Crawl Space + Finished

  • Kitchen

    1

  • Total Parking

    6 (2 Attached Garage)

  • Lot Size

    45x104 (Feet)

  • Taxes

    $6,482.59 (2025)

  • Type

    Freehold

Property Description

Property description for 38 Leclaire Street, Hamilton

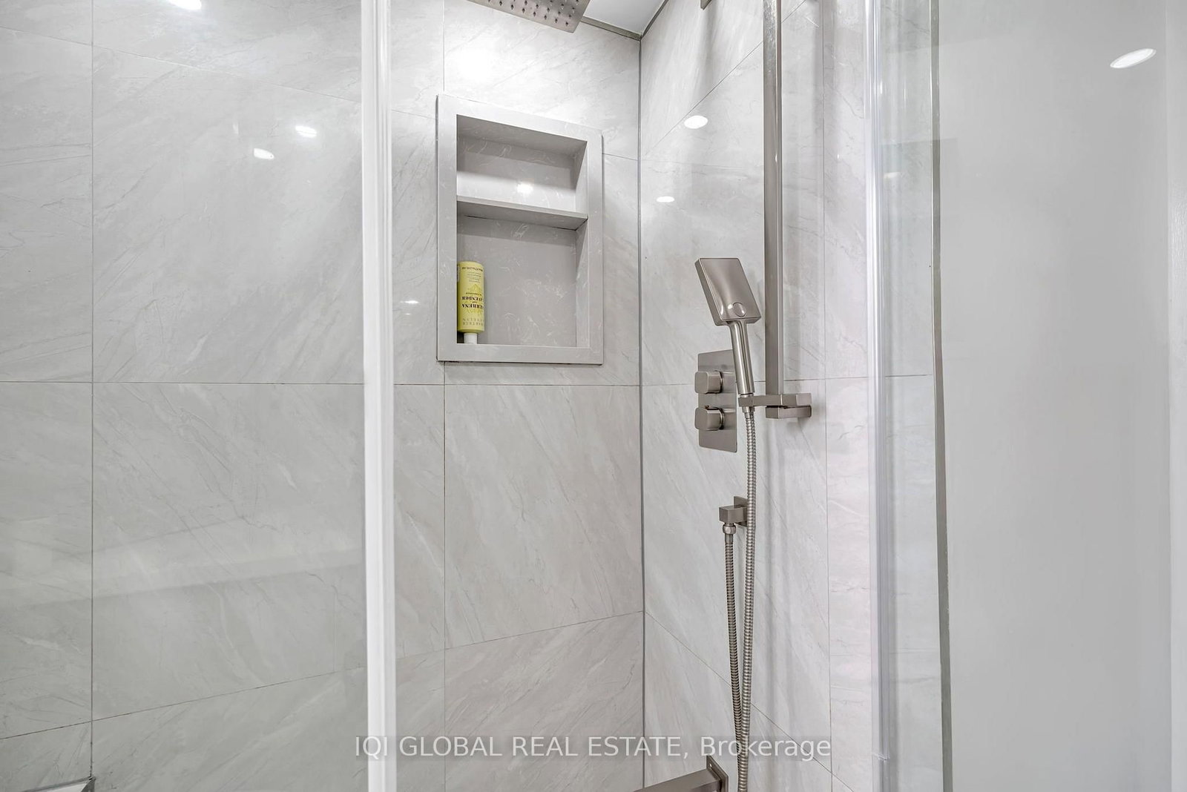
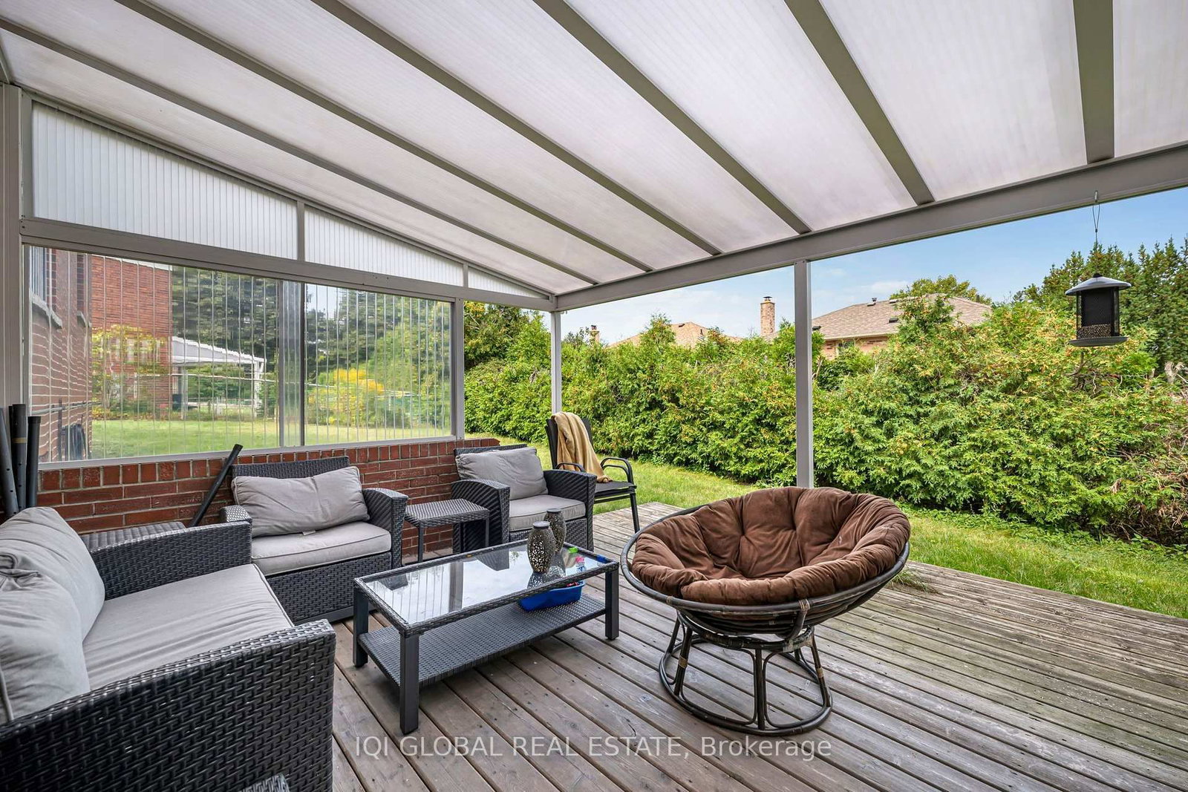
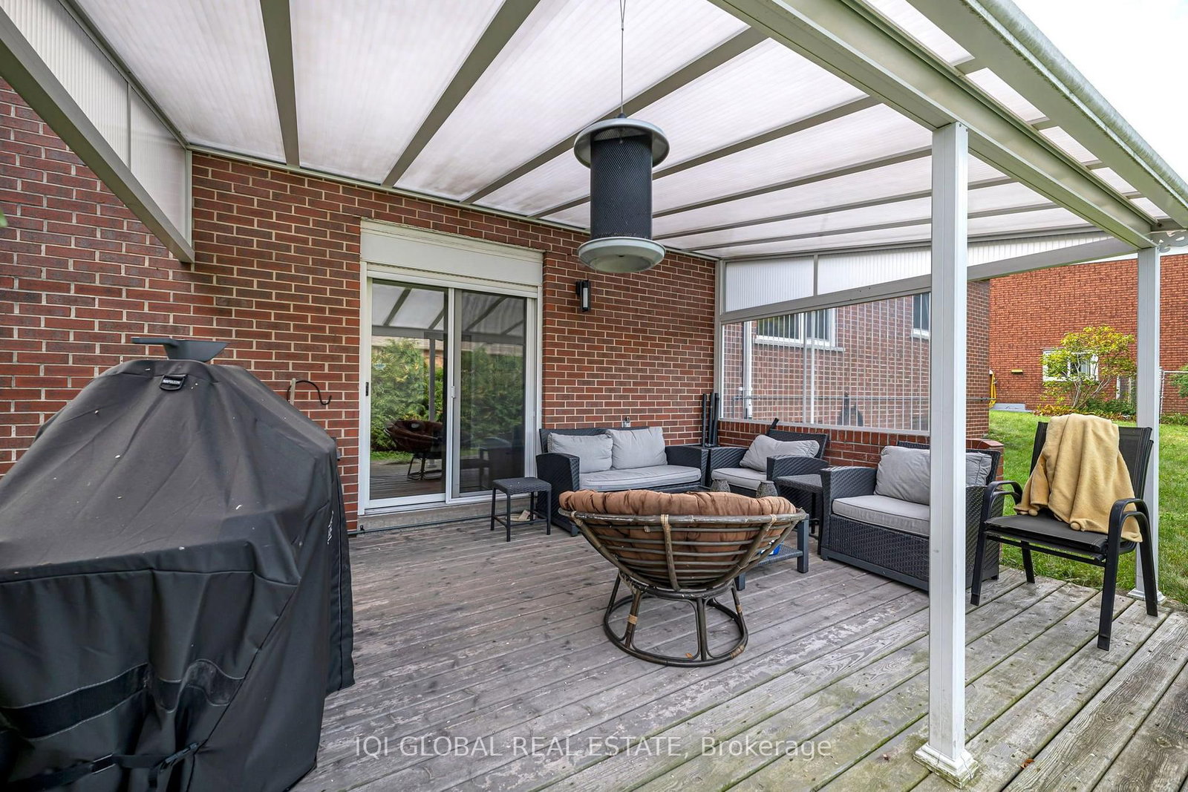
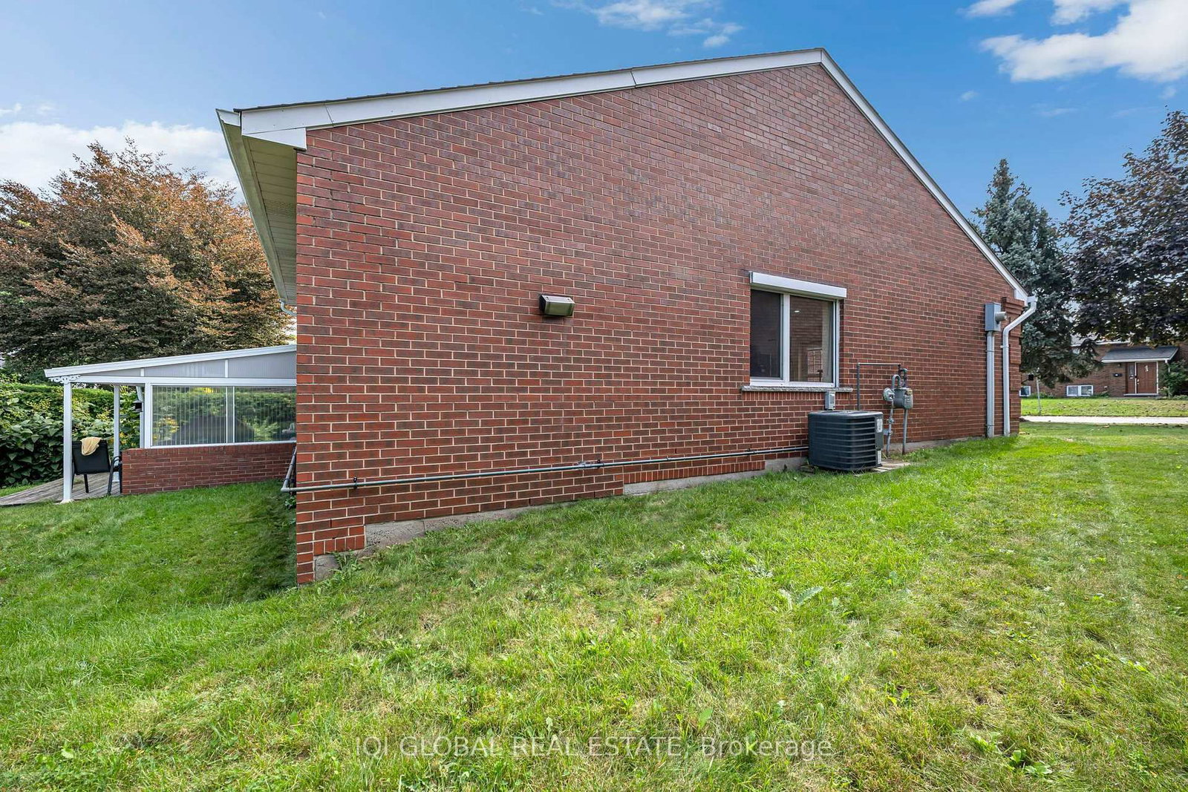
Welcome to 38 Leclaire Street-a beautifully renovated, custom-built solid-brick home situated on a quiet, tree-lined street in Hamilton's family-friendly Fessenden neighbourhood. Offering approximately 2,800 sq. ft. of total living space, this four-level sidesplit features 3 bedrooms, 3 full bathrooms, a finished basement, an attached double-car garage with automatic door opener and a rare pie-shaped lot. Extensive renovations completed in 2023 include a new custom-designed kitchen with new appliances, hardwood flooring, custom baseboards, contemporary glass railings between the breakfast area and sunken family room, a finished basement and complete renovations of both upper-level bathrooms. Freshly painted in 2025, the home also features premium German-engineered inward-opening windows (2010), automatic shutters on select side and rear windows, a furnace installed in 2016 and app-enabled automated dimmable lighting, offering convenient remote control from a smartphone. The bright family room features an electric fireplace and a mounted 85-inch Samsung television, which is included with the home, along with a walkout to a large private backyard with a covered patio-ideal for entertaining, outdoor dining or relaxing. The main floor also offers a full 3-piece bathroom and customized laundry room with built-in drawers and upper cabinetry. Upstairs are three generous bedrooms, including a spacious primary suite with a renovated ensuite. The updated main bathroom features a double vanity and custom full-size storage cabinet. Walk to Sir Allan MacNab Secondary School, Farm Boy, Shoppers Drug Mart and everyday conveniences, with easy access to parks, recreation, Highway 403, the LINC, Mohawk College, McMaster University and McMaster Children's Hospital. A thoughtfully upgraded, move-in-ready family home offering space, privacy and convenience in an established neighbourhood. Pie shaped lot 45ft frontage with backside 74 ft and dept of 104 ft

Listed by IQI GLOBAL REAL ESTATE

  • MLS #

    X13806416

  • Sq. Ft

    2000-2500

  • Sq. Ft. Source

    MLS

  • Lot Irregularities

    Y

  • Year Built

    31-50

  • Pool

    None

  • Drive

    Pvt Double

  • Garage

    Attached, 2 spaces

  • Total Parking

    6

  • Family Room

    Y

  • Den

    Y

  • Exterior

    Brick

  • Fireplace

    Y

  • Roof

    Asphalt Shingle

  • Foundation

    Unknown

  • Elevator

    n/a

  • Water View

    n/a

  • Laundry Level

    n/a

  • Heat

    Forced Air

  • A/C

    Central Air

  • Water

    Municipal

  • Water Supply

    n/a

  • Sewers

    Sewers

  • Central Vac

    N

  • Living

    4.14 x 7.37 ft Main level

    Large Window, hardwood floor, Combined W/Dining

  • Dining

    4.14 x 7.37 ft Main level

    hardwood floor, Combined W/Living

  • Kitchen

    3.43 x 3.43 ft Main level

    B/I Stove, hardwood floor, Breakfast Area

  • Family

    4.09 x 6.15 ft Main level

    Electric Fireplace, hardwood floor, French Doors

  • Foyer

    8.79 x 2.42 ft Main level

    Tile Floor

  • Primary

    4.47 x 5.33 ft 2nd level

    Ensuite Bath, hardwood floor, Closet

  • 2nd Br

    4.47 x 2.9 ft 2nd level

    Hardwood Floor

  • 3rd Br

    3.1 x 4.04 ft 2nd level

    Hardwood Floor

  • Bathroom

    0.0 x 0.0 ft 2nd level

    Ensuite Bath

  • Bathroom

    0.0 x 0.0 ft 2nd level

    4 Pc Bath, Double Sink

  • Rec

    0.0 x 0.0 ft Bsmt level

    Wet Bar

  • Other

    0.0 x 0.0 ft Bsmt level

    Closet

  • Laundry

    0.0 x 0.0 ft Main level

  • Bathroom

    0.0 x 0.0 ft Main level

    3 Pc Bath

  • MLS #

    X13806416

  • Sq. Ft

    2000-2500

  • Sq. Ft. Source

    MLS

  • Lot Irregularities

    Y

  • Year Built

    31-50

  • Pool

    None

  • Drive

    Pvt Double

  • Garage

    Attached, 2 spaces

  • Total Parking

    6

  • Family Room

    Y

  • Den

    Y

  • Exterior

    Brick

  • Fireplace

    Y

  • Roof

    Asphalt Shingle

  • Foundation

    Unknown

  • Elevator

    n/a

  • Water View

    n/a

  • Laundry Level

    n/a

  • Heat

    Forced Air

  • A/C

    Central Air

  • Water

    Municipal

  • Water Supply

    n/a

  • Sewers

    Sewers

  • Central Vac

    N

  • Living

    4.14 x 7.37 ft Main level

    Large Window, hardwood floor, Combined W/Dining

  • Dining

    4.14 x 7.37 ft Main level

    hardwood floor, Combined W/Living

  • Kitchen

    3.43 x 3.43 ft Main level

    B/I Stove, hardwood floor, Breakfast Area

  • Family

    4.09 x 6.15 ft Main level

    Electric Fireplace, hardwood floor, French Doors

  • Foyer

    8.79 x 2.42 ft Main level

    Tile Floor

  • Primary

    4.47 x 5.33 ft 2nd level

    Ensuite Bath, hardwood floor, Closet

  • 2nd Br

    4.47 x 2.9 ft 2nd level

    Hardwood Floor

  • 3rd Br

    3.1 x 4.04 ft 2nd level

    Hardwood Floor

  • Bathroom

    0.0 x 0.0 ft 2nd level

    Ensuite Bath

  • Bathroom

    0.0 x 0.0 ft 2nd level

    4 Pc Bath, Double Sink

  • Rec

    0.0 x 0.0 ft Bsmt level

    Wet Bar

  • Other

    0.0 x 0.0 ft Bsmt level

    Closet

  • Laundry

    0.0 x 0.0 ft Main level

  • Bathroom

    0.0 x 0.0 ft Main level

    3 Pc Bath

Thinking of Selling?

Find Out Your Home’s Value in Today’s Market!

No Email or Signup is required to view your home estimate.

estimate your home value

Contact Manoj Kukreja

Sales Representative,
Century 21 People’s Choice Realty Inc.,
Brokerage
(647) 576 - 2100

Manoj profile avatar

Property History

Property history for 38 Leclaire Street, Hamilton

This property has been sold 3 times before. Create your free account to explore sold prices, detailed property history, and more insider data.

Sign In / Register

Mortgage Calculator

This data is for informational purposes only.

Mortgage Payment per month

Principal Amount

Interest

Total Payable

Amortization

Amortization

Closing Cost Calculator

This data is for informational purposes only.

Closing Cost Total for this property

Total Cash flow for purchasing this property

Down Payment(%)*
Additional information

Provincial Land Transfer Tax

Ontario Land Transfer Tax Rebate

Toronto Land Transfer Tax

Toronto Land Transfer Tax Rebate

PST on CMHC Insurance Premium

Lawyer Fees

$2,825

Government Registration Fee's

$164

Title Insurance

Closing Cost Total

Total Cash flow for purchasing this property

Provincial Land Transfer Tax

Ontario Land Transfer Tax Rebate

Toronto Land Transfer Tax

Toronto Land Transfer Tax Rebate

PST on CMHC Insurance Premium

Lawyer Fees

$2,825

Government Registarion Fee's

$164

Title Insurance

Down Payment(%)*

* A down payment of less than 20% is permitted only for first-time home buyers purchasing their principal residence. The minimum down payment required is 5% for the portion of the purchase price up to $500,000, and 10% for the portion between $500,000 and $1,500,000. For properties priced over $1,500,000, a minimum down payment of 20% is required.

Thinking of Selling?

Find Out Your Home’s Value in Today’s Market!

No Email or Signup is required to view your home estimate.

estimate your home value

Contact Manoj Kukreja

Sales Representative, Century 21 People’s Choice Realty Inc., Brokerage
(647) 576 - 2100

Manoj profile avatar

Recent Sold Listings in Fessenden, Hamilton

Popular Cities